 English
 русский
 Français
 Español
 Português
 Deutsch
 عربى
 Türk

How to Measure a Wire Gauge on Bare Metal, Stranded Wire, and Wire Rope
Content
- 1 What a Wire Gauge Reading Actually Represents
- 2 How to Measure a Wire Gauge on Solid and Stranded Wire
- 3 How to Measure a Wire Gauge on Wire Rope and Cable
- 4 Reading AWG, mm2, and Rope Diameter Tables Without Guesswork
- 5 Tools and Methods That Keep Readings Repeatable
- 6 Why the Measurement Changes Ferrule and Sleeve Selection
- 7 Matching Wire Gauge to a Hydraulic Press and Die Set
- 8 Common Mistakes That Lead to Loose Fittings or Rejected Work
- 9 A Practical Inspection Routine for Receiving and Production
- 10 Buying Presses, Dies, and Ferrules from a Manufacturer or Supplier
- 11 Frequently Asked Questions About How to Measure a Wire Gauge
- 11.1 Should I measure wire gauge with or without insulation?
- 11.2 Can I measure stranded wire the same way as solid wire?
- 11.3 How do I measure wire rope diameter correctly?
- 11.4 Is AWG the same as mm2?
- 11.5 How many readings are enough for a workshop check?
- 11.6 Do I need a special gauge for ferrules and sleeves?
- 11.7 Can a caliper replace a press trial?
- 12 Final Checklist Before You Cut, Crimp, or Swage
A fitter checks a cable with a caliper, gets 5.8 mm across the outer jacket, and asks whether the conductor is 10 AWG. That reading is not a wire gauge yet. The jacket, the air gap under the jacket, and the lay of the strands can all add thickness that has nothing to do with the metal carrying the load. The same confusion appears in wire rope workshops, where a nominal 12 mm rope may measure slightly above or below 12 mm depending on construction, tension, and wear.
To measure a wire gauge correctly, measure the bare metal, take more than one reading, identify whether the result belongs to an AWG table, a metric mm2 table, or a wire rope diameter specification, and then check the reading against the ferrule, sleeve, terminal, or die set that will be used. For production work, the measurement is only useful when it is recorded and linked to the hardware batch. This guide explains how to measure a wire gauge on solid wire, stranded wire, and wire rope, how to read the result without mixing systems, and how the reading affects press selection and swaging quality.
What a Wire Gauge Reading Actually Represents
Wire gauge is not one universal language. In electrical work, AWG describes a conductor size based on the bare metal diameter for solid wire or the total metal area for stranded wire. In metric cable work, the same conductor may be described in mm2. In wire rope and rigging work, the important number is usually the nominal rope diameter, with separate checks on strand diameter and wire diameter when a terminal or ferrule is being matched.
That difference matters at the bench. A 4 mm2 flexible cable is not measured by putting calipers across the insulation. A 12 mm wire rope is not automatically a 12.0 mm measured rope. A ferrule bore may be specified for a rope diameter range, but the actual rope crown diameter, the rope construction, and the after-swage target still need to be checked. If the workshop mixes these languages, a correct caliper reading can still lead to the wrong sleeve or the wrong press die.
| Gauge language | What is measured | Typical use | Common source of error |
|---|---|---|---|
| AWG | Bare conductor diameter for solid wire, or total conductor area for stranded wire | Electrical cable, control wire, panel wiring | Measuring over insulation or treating overall stranded diameter as AWG diameter |
| mm2 | Nominal metal cross-sectional area | Metric cable, flexible conductors, exported equipment | Assuming the outer cable size equals the conductor size |
| Wire rope diameter | Diameter across the crowns of the rope | Slings, lifting assemblies, pull ropes, terminal fit | Measuring across valleys, measuring a bent section, or using a worn caliper |
| Strand or wire diameter | Diameter of one wire or one strand | Rope condition checks, die and ferrule review | Confusing strand size with finished rope size |
For buyers, the practical question is not only "what gauge is this wire?" It is "what gauge does this fitting expect?" A wire rope press machine manufacturer, a hydraulic crimping machine supplier, or a ferrule wholesaler should be able to work from the same measurement language. If the drawing says 10 mm rope, the receiving inspection should still record the actual measured diameter, because the press die and sleeve selection should not be based on a label alone.
How to Measure a Wire Gauge on Solid and Stranded Wire
For solid wire, the job is straightforward if the conductor is clean and accessible. For stranded wire, the job is still measurable, but the method must respect the strand pattern. The goal is to find the bare metal size, not the overall diameter of the finished cable. A digital caliper with 0.01 mm resolution is usually enough for workshop checks, while a micrometer is better for thin wire and for repeatability studies.
Tools and preparation
- Digital caliper or micrometer, checked against a zero point before use.
- Wire stripper that will not nick the conductor.
- Clean cloth for removing talc, oil, or drawing lubricant.
- Wire gauge tool only as a quick shop reference, not as the final record for critical work.
- Manufacturer table or standard for AWG, mm2, or rope diameter comparison.
Step-by-step method
- Isolate the circuit or confirm that the wire is safe to handle.
- Strip enough insulation to expose the bare conductor, usually 20 mm to 30 mm, without cutting into the metal.
- Straighten the wire by hand. Do not pull it hard enough to reduce the diameter.
- Clean the conductor and close the caliper jaws gently on the bare metal.
- Take at least three readings at different points and at roughly 90 degrees apart around the wire.
- For solid wire, compare the average bare diameter with the AWG or mm2 table.
- For stranded wire, measure one strand and count the strands, or use the conductor construction data to calculate total metal area. Do not use the overall stranded bundle diameter as if it were a solid wire diameter.
- Record the method, tool, average reading, and standard used. A number without a method is difficult to defend later.
A common mistake is to measure a stripped stranded conductor across the outside of the bundle and then compare that value with a solid AWG table. The bundle includes spaces between strands, so the reading is larger than the metal area would suggest. Another mistake is to measure only one point on a soft conductor. The caliper can flatten the wire slightly, especially on fine strands, so light jaw pressure matters. For workshop arbitration, a micrometer reading on a single strand plus a strand count is often more transparent than a single overall bundle reading.
When the wire is part of a crimped terminal assembly, the gauge check should also include the terminal barrel and the crimp die. A 2.5 mm2 conductor and a 2.5 mm2 terminal may still produce a poor joint if the barrel is designed for a different strand class or if the die is worn. The gauge reading is the starting point, not the whole inspection.
How to Measure a Wire Gauge on Wire Rope and Cable
Wire rope diameter measurement looks simple until the rope is laid, twisted, or under load. The correct reading is taken across the crowns of the outer strands, not down in the valleys between strands. The rope should be straight and relaxed enough to measure, with no sharp bend at the measurement point. Use calipers with jaws wide enough to span the rope without pressing into the strands.
Field method for rope diameter
- Choose a straight section away from a termination, bend, or damaged area.
- Clean the surface enough to see the crown of the strands.
- Close the caliper jaws gently across the rope crowns.
- Take three readings on the same section at roughly 90 degrees apart.
- Repeat at two or three positions along the rope to catch diameter variation.
- Record the average and the range, not only the average.
- Compare the result with the nominal rope diameter and the tolerance allowed by the relevant specification.
- Check the ferrule, sleeve, or terminal drawing against the measured range before pressing.
A 12 mm wire rope that measures 12.3 mm is not automatically out of specification, and a rope that measures 11.9 mm is not automatically a better fit for a 12 mm ferrule. Rope construction, strand lay, and the condition of the outer wires influence the crown diameter. If the rope has been bent, kinked, or compressed in a clamp, the reading may be local and misleading. For critical lifting work, the measurement should be part of a receiving inspection that also checks the certificate, rope grade, and termination details.
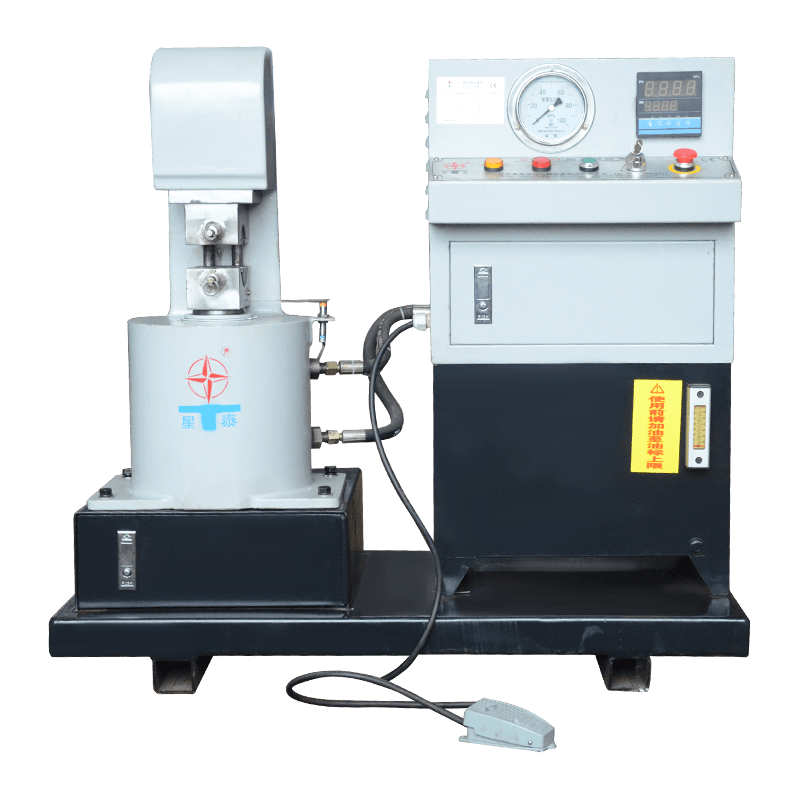
Small rope assemblies and repair benches often need a compact press that can handle short fittings without moving the work across a large frame. In that setting, a C-frame machine can be easier to load and align than a large basket-frame press, especially when the operator is checking the rope diameter after each cut. A machine such as the GT100 C-frame press is intended for this type of smaller wire rope pressing work, and the measured rope range should be confirmed against the die and sleeve before production starts.
 GT-100 C-Frame Hydraulic Wire Rope Press MachineCompact C-frame press for smaller wire rope pressing work, with automatic piston return and foot-switch control; confirm measured rope range against die and sleeve.View Product →
The same measurement discipline applies to cable that will be used in a rope assembly. If a cable is measured over its jacket, the result may be useful for clearance and gland selection, but it is not the conductor gauge. Keep two records when both matter: one for the outer cable diameter and one for the bare conductor or rope diameter. That prevents a purchasing decision from being based on the wrong number.
Reading AWG, mm2, and Rope Diameter Tables Without Guesswork
Tables are useful, but they are not a substitute for the measurement method. An AWG table gives a nominal bare diameter for solid conductors. A metric table gives a nominal area. A rope table gives a nominal diameter and may include tolerance by construction. If the workshop reads the table first and then tries to force the caliper to agree, the inspection has already lost its purpose.
| AWG | Nominal bare diameter | Approximate metal area | Metric reference |
|---|---|---|---|
| 18 AWG | 1.02 mm | 0.82 mm2 | Close to 0.75 mm2 to 0.8 mm2 |
| 16 AWG | 1.29 mm | 1.31 mm2 | Close to 1.0 mm2 to 1.5 mm2 |
| 14 AWG | 1.63 mm | 2.08 mm2 | Close to 2.0 mm2 to 2.5 mm2 |
| 12 AWG | 2.05 mm | 3.31 mm2 | Close to 3.0 mm2 to 4.0 mm2 |
| 10 AWG | 2.59 mm | 5.26 mm2 | Close to 5.0 mm2 to 6.0 mm2 |
| 8 AWG | 3.26 mm | 8.37 mm2 | Close to 8.0 mm2 to 10.0 mm2 |
The word "close" is doing real work in that table. AWG and mm2 are different systems, and stranded conductors add another layer because the total metal area depends on strand count and strand diameter. For a purchasing decision, quote the standard and the measured value together. For a wire rope assembly, quote the rope construction, nominal diameter, measured range, and ferrule reference. A supplier cannot make a reliable recommendation from a single number such as "12 mm" without knowing whether that means conductor area, cable outer diameter, rope diameter, or ferrule bore.
When converting for comparison, keep the original reading visible. If a 10 AWG conductor measures 2.56 mm rather than the nominal 2.59 mm, the difference may be within measurement uncertainty, or it may reflect a different conductor class. Do not round the reading to the nearest table value before the inspection is complete. The same applies to rope: a 10 mm nominal rope may measure 10.2 mm, and that difference can change how a sleeve seats during pressing.
Tools and Methods That Keep Readings Repeatable
Two operators can measure the same wire and report different values if they use different jaw pressure, different positions, or different tools. Repeatability is not a laboratory luxury. In a production workshop, it is the difference between a fitting that seats correctly and a batch that needs rework. The tool should match the size and stiffness of the wire or rope, and the method should be written down.
| Tool | Best use | Typical resolution | Limitation |
|---|---|---|---|
| Digital caliper | General wire, cable, rope, ferrule bore, and die checks | 0.01 mm | Jaw pressure can compress fine strands; deep jaws may not fit large rope |
| Micrometer | Thin solid wire, single strand, calibration checks | 0.001 mm to 0.01 mm | Small measuring range; not practical for large rope diameters |
| Wire gauge tool | Quick identification of common solid wire | Slot-based | Not a precision record; not suitable for stranded conductor area |
| Rope diameter gauge or wide-jaw caliper | Wire rope crown diameter | 0.01 mm to 0.1 mm | Must be held square to the rope; bent rope gives local readings |
The chart below compares the practical influence of several checkpoints on fitting reliability. It is not a laboratory result. It is a workshop view of where errors most often enter a wire gauge decision before a ferrule or press die is selected.
In our experience with wire rope pressing equipment, the measurement step that causes the most trouble is not the caliper itself. It is the decision to measure the wrong feature, such as insulation, a bent rope section, or a bundle diameter. The second most common issue is a single reading used as if it were a stable average. The third is a mismatch between the measured range and the ferrule or die drawing, which is why a trial press and a post-press check are still needed even when the gauge reading looks correct.
For a hydraulic press machine supplier, repeatability also depends on the machine side. Die closure, press tonnage, and frame alignment can change the final fitting dimension. A gauge check before pressing and a dimension check after pressing are two different controls. Both belong in the work instruction, especially when the same press is used for several rope sizes and sleeve types.
Why the Measurement Changes Ferrule and Sleeve Selection
A ferrule or sleeve is not selected by nominal rope size alone. The bore must accept the rope, the sleeve length must support the termination design, and the wall thickness must leave enough material to form a sound swage without cracking or under-filling. A rope that measures at the upper end of a range may need a different sleeve fit or a different die closure than a rope at the lower end. The same logic applies to aluminum ferrules and steel ferrules used in wire rope assemblies.
Aluminum hourglass sleeves are one example where the fit is closely tied to the measured rope diameter and the pressing method. The hourglass shape is intended to support the rope and to provide a controlled compressed form after swaging. If the rope is measured over a jacket, if the reading is taken at a kink, or if the sleeve is matched by label alone, the press operator may compensate with excessive tonnage. That can distort the sleeve or create an inconsistent termination. A better approach is to record the measured rope range, confirm the sleeve drawing, set the die, and inspect the first assembly before running the batch.
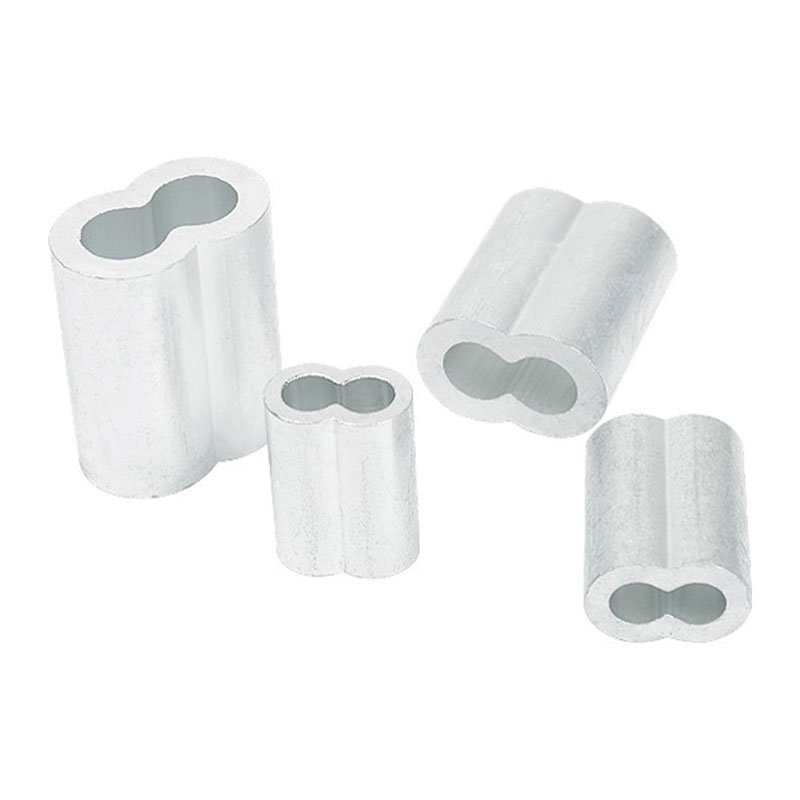 Aluminium Hourglass Wire Rope Swage SleevesAluminium crimp sleeves for permanent wire rope terminations, offered in sizes from 1.6 mm to 11.1 mm; match sleeve drawing to measured rope diameter.View Product →
Ferrule and sleeve selection should also consider corrosion protection, wire rope grade, and the required after-swage dimensions. A supplier may offer a size range, but the workshop still needs a receiving check. For a ferrule wholesaler or a press machine manufacturer, the most useful buyer information is a clear drawing or sample: rope construction, measured diameter range, sleeve reference, die number, and target compressed dimensions. Without those details, the conversation stays at nominal size and the risk remains in the press setup.
Matching Wire Gauge to a Hydraulic Press and Die Set
Press selection starts with the work envelope, not only the tonnage label. A small C-frame press may be the practical choice for short fittings and bench work, while a basket-frame machine may provide the stiffness and access needed for larger rope and heavier sleeves. The wire gauge reading helps define the die closure and the sleeve size, but the press frame, cylinder, and die holder must also match the production routine.
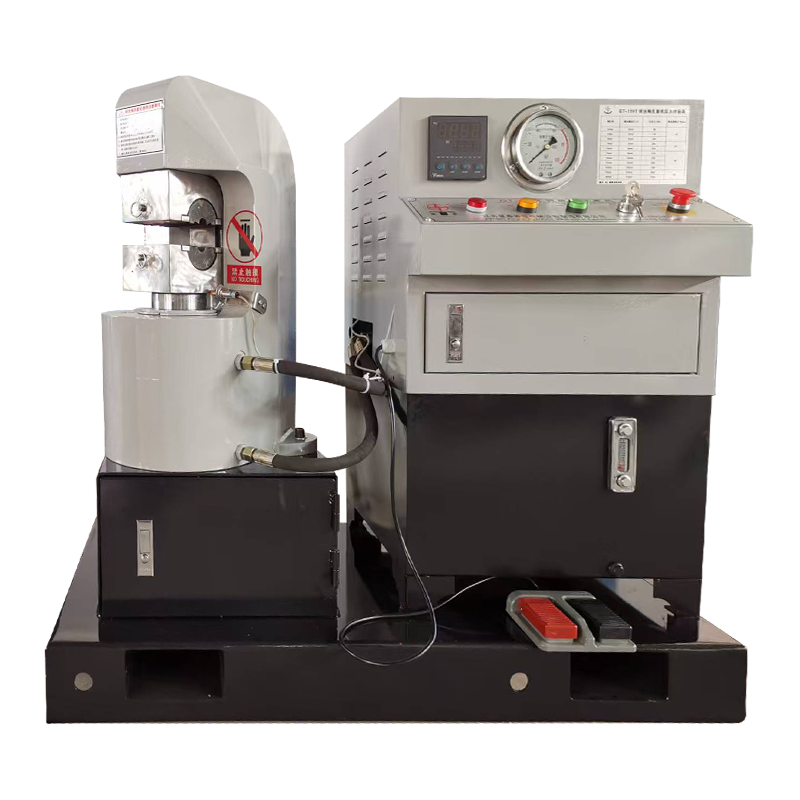
For heavier sling work, a basket-frame press such as the GT300 is designed around larger wire rope pressing tasks. The operator still needs the measured rope diameter, the correct die, and a trial press before full production. If the measured rope sits near a size boundary, the trial press is not optional. It shows whether the die closes to the required dimension and whether the sleeve fills the space evenly around the rope.
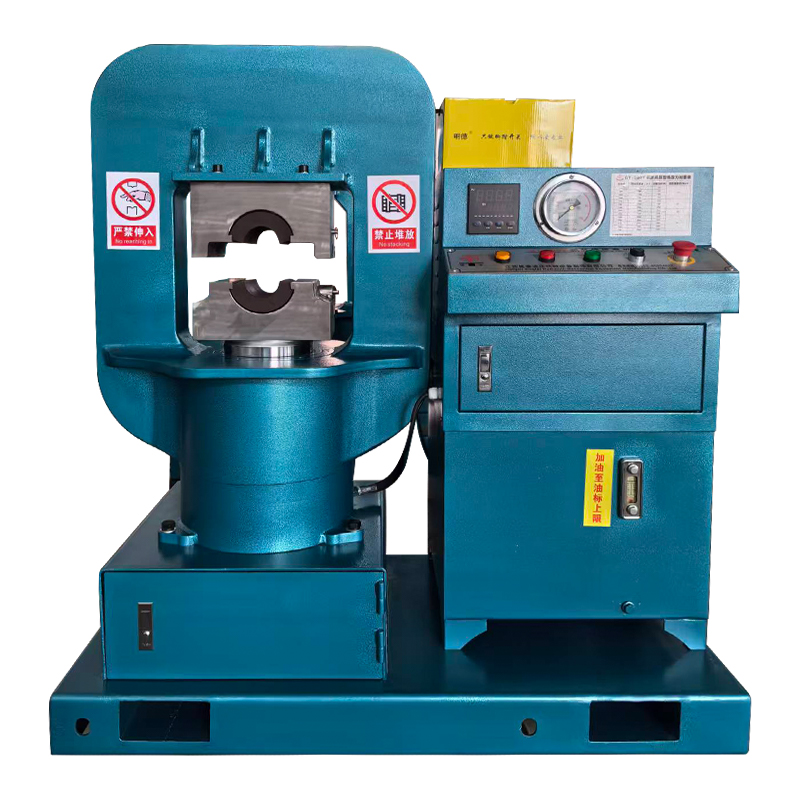 GT-300 Basket-Frame Hydraulic Wire Rope Sling PressCE-certified basket-frame press for wire rope slings from 6 mm to 30 mm, with adjustable piston stop; use a trial press near size boundaries.View Product →
A wire rope press machine manufacturer should be able to advise on the relationship between rope size, sleeve type, die shape, and press capacity, but the final setting still depends on the actual wire and fitting. The same is true for a hydraulic crimping machine supplier serving electrical or mechanical cable markets. The gauge reading is a process input. The press, die, and after-swage inspection are process controls. Keeping those three items connected prevents the common mistake of buying a larger press to compensate for a fitting mismatch that should have been corrected at the measurement stage.
Common Mistakes That Lead to Loose Fittings or Rejected Work
Most wire gauge errors are ordinary shop errors rather than difficult technical failures. They happen when a measurement is taken quickly, when the wrong feature is measured, or when the result is not carried through to the fitting selection. The following mistakes are worth checking in any receiving or production inspection.
- Measuring over insulation and treating the outer diameter as the conductor gauge.
- Using the overall diameter of a stranded bundle as if it were a solid wire diameter.
- Taking one reading and skipping the average or range.
- Measuring wire rope across a valley, a bend, or a damaged section.
- Mixing AWG, mm2, and rope diameter without writing down the standard.
- Assuming a nominal size is the same as the actual measured size.
- Selecting a ferrule or die from a label without checking the bore and drawing.
- Skipping the first-article press check because the gauge reading looks close enough.
A loose fitting may pass a visual check and still fail under load. A rejected batch may be caused by a caliper that was not zeroed or by jaws that were worn. For critical work, keep the measuring tool in a calibration routine and keep the inspection record with the batch. If a fitting problem appears, the record should show the measured range, the ferrule reference, the die number, the press setting, and the after-swage dimension. That is a much stronger basis for correction than a verbal report that the wire "looked like 12 mm."
A Practical Inspection Routine for Receiving and Production
A receiving inspection should be short enough to use every day and specific enough to support a purchasing decision. The routine below works for wire, cable, and wire rope when the correct gauge language is named on the record. It can be adapted for a workshop that presses ferrules, sleeves, terminals, or thimbles.
- Identify the product and the gauge language: AWG, mm2, rope diameter, or a customer drawing.
- Check the measuring tool against its zero point or calibration reference.
- Select the correct feature: bare conductor, single strand, rope crown diameter, ferrule bore, or die dimension.
- Take at least three readings and record the average and the range.
- Compare the result with the purchase specification and the fitting drawing.
- Confirm the ferrule, sleeve, terminal, or thimble reference before releasing the material to production.
- Set the press die and run a first-article press using the actual measured material.
- Check the after-swage dimension and appearance, then record the accepted setting.
- Keep the record with the batch so later questions can be traced to the measured range.
This routine also helps when a customer asks for a quotation. A buyer who sends only "10 mm wire" may receive a general recommendation, but a buyer who sends the measured range, construction, fitting reference, and target output will receive a more useful answer. That is especially true for export orders where the supplier and the workshop may use different gauge systems. Clear measurement records reduce the back-and-forth and lower the risk of a wrong die or sleeve shipment.
Buying Presses, Dies, and Ferrules from a Manufacturer or Supplier
Purchasing teams often receive a request that says "wire gauge" when the production team actually needs a rope diameter, a conductor area, or a ferrule bore. Clarifying that language early prevents a wrong quote. A wire rope press machine manufacturer needs to know the material, the measured size range, the fitting type, the required output, and the production rate. A ferrule supplier needs the drawing or sample and the press method. A wholesaler needs consistent size references across the batch so that the workshop is not mixing labels from different systems.
For international buyers, it is useful to include both the metric value and the original gauge value in the inquiry. If the drawing is in AWG, add the approximate mm2 reference. If the rope is specified as 12 mm, add the measured receiving range and the rope construction. If the fitting is a DIN 3093 aluminum ferrule or an hourglass sleeve, send the standard reference and the target after-swage dimensions. Those details help the supplier check the die and the machine configuration before shipment.
Further reading from our workshop
A good supplier will not treat the gauge number as a standalone answer. The supplier should ask what was measured, how it was measured, and what the fitting has to achieve. That conversation is more valuable than a catalog page with nominal sizes, because it connects the measurement to the press setup and the finished termination.
Frequently Asked Questions About How to Measure a Wire Gauge
Should I measure wire gauge with or without insulation?
Measure without insulation when the gauge refers to the conductor. The insulation is not part of the electrical gauge, and its thickness can change the outer diameter without changing the metal size. For cable clearance or gland selection, measure the outer jacket separately and label that reading clearly.
Can I measure stranded wire the same way as solid wire?
No. Solid wire can be read directly from the bare diameter. Stranded wire should be evaluated by strand count and strand diameter, or by the conductor construction data, because the spaces between strands make the overall bundle diameter larger than the equivalent solid conductor. A single bundle reading can be useful for a quick check, but it is not a reliable AWG record.
How do I measure wire rope diameter correctly?
Measure across the crowns of the outer strands on a straight, relaxed section. Take at least three readings at roughly 90 degrees apart and repeat at several positions along the rope. Record the average and the range, then compare that result with the nominal rope size and the ferrule or terminal drawing.
Is AWG the same as mm2?
No. AWG is a gauge system based on conductor size, while mm2 describes nominal metal area. They can be compared by using a conversion table, but they are not interchangeable labels. For stranded conductors, the conversion also depends on the strand construction, so the original standard should stay on the record.
How many readings are enough for a workshop check?
Three readings are a practical minimum for wire and small rope, taken at different points and orientations. For larger rope or critical lifting work, repeat the set at two or three positions along the length. The goal is to see variation, not to create a false sense of precision from one number.
Do I need a special gauge for ferrules and sleeves?
The ferrule or sleeve should be checked against its bore, length, and drawing, not only against the wire gauge. Calipers can check the bore and the sleeve dimensions, but the press trial and after-swage measurement are still needed. A sleeve that fits the rope before pressing may still produce an unacceptable termination if the die or tonnage is wrong.
Can a caliper replace a press trial?
No. A caliper reading is an input. The press trial shows how the actual rope and sleeve behave under the die. Use the gauge reading to select the starting setup, then confirm the first assembly by measuring the after-swage dimension and checking the form of the termination.
Final Checklist Before You Cut, Crimp, or Swage
Before the wire or rope is cut, the workshop should know what the number means and what hardware will use it. A short checklist prevents most avoidable fitting problems and gives the press operator a clear starting point.
- Confirm whether the gauge is AWG, mm2, rope diameter, strand diameter, or ferrule bore.
- Measure the bare metal or rope crown, not the insulation or jacket.
- Take multiple readings and record the average and range.
- Check the measuring tool and keep it clean and zeroed.
- Match the measured range to the ferrule, sleeve, terminal, or die drawing.
- Run a first-article press and measure the after-swage result.
- Keep the inspection record with the batch for traceability.
The central point is practical: how to measure a wire gauge is not only a caliper technique. It is a chain of decisions that starts with the correct metal feature and ends with a verified termination. When the gauge reading, the fitting drawing, and the press setup agree, the workshop has a much better chance of producing a consistent assembly. When they do not agree, no amount of extra press force will make the measurement correct.

If you require custom hydraulic equipment or technical consultation, please feel free to contact the Xingtai Sales and Engineering Team.
-
 +86-523-86934677
+86-15896002505 -
 [email protected]
-
 +86-15896002505
-
 No. 3 Longgang Road, Gaogang Port Street, Taizhou City, China.
Copyright © Jiangsu Xingtai Hydraulic Manufacturing Co., Ltd. All Rights Reserved. Custom hydraulic machinery manufacturers Wholesale wire rope swagers Factory

